Framing
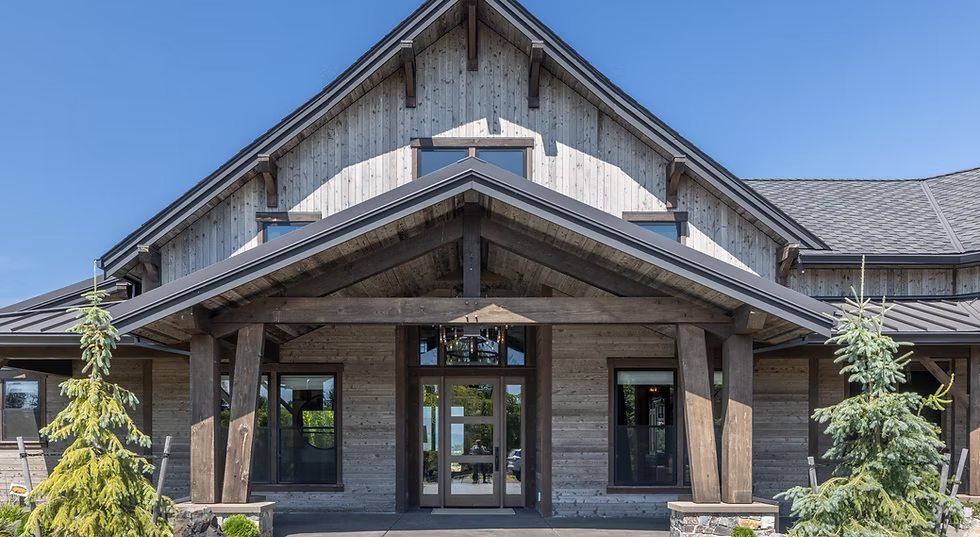
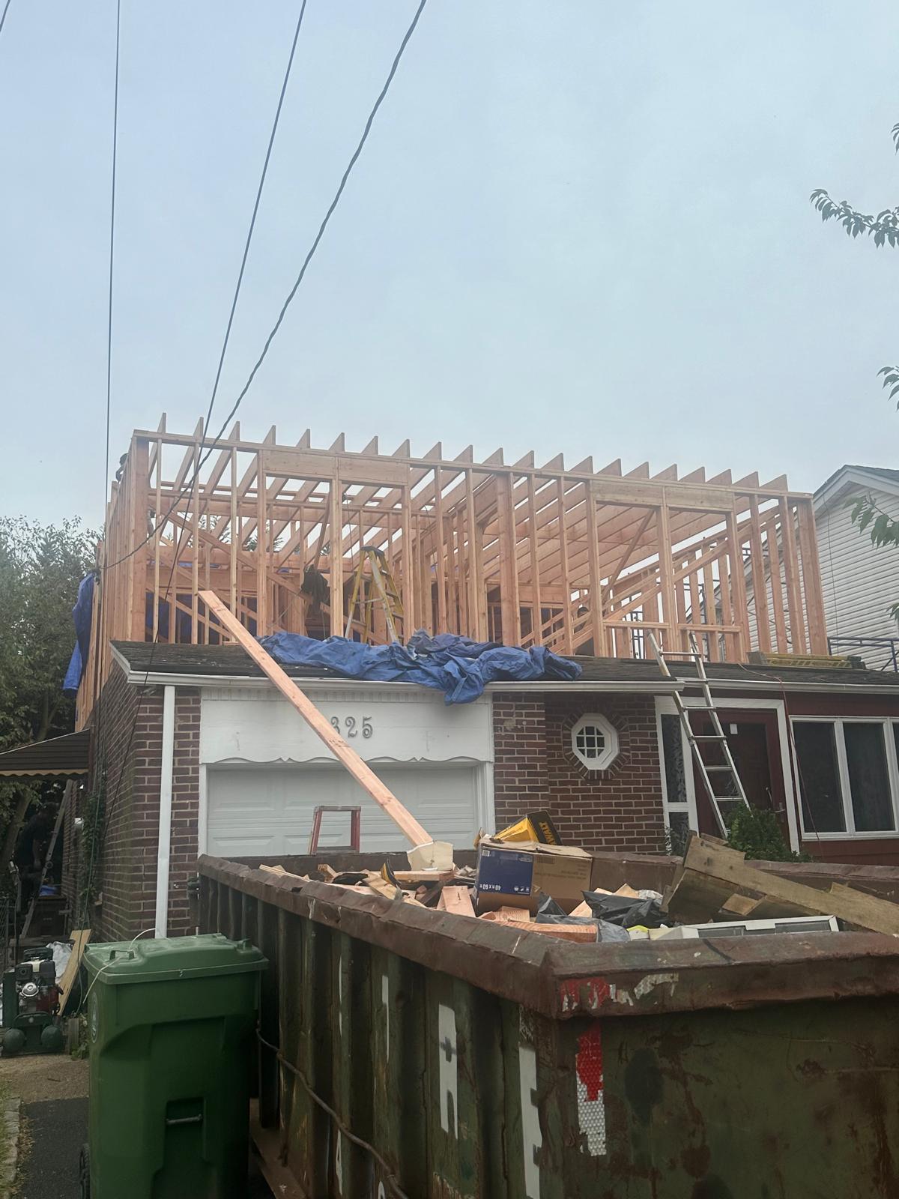
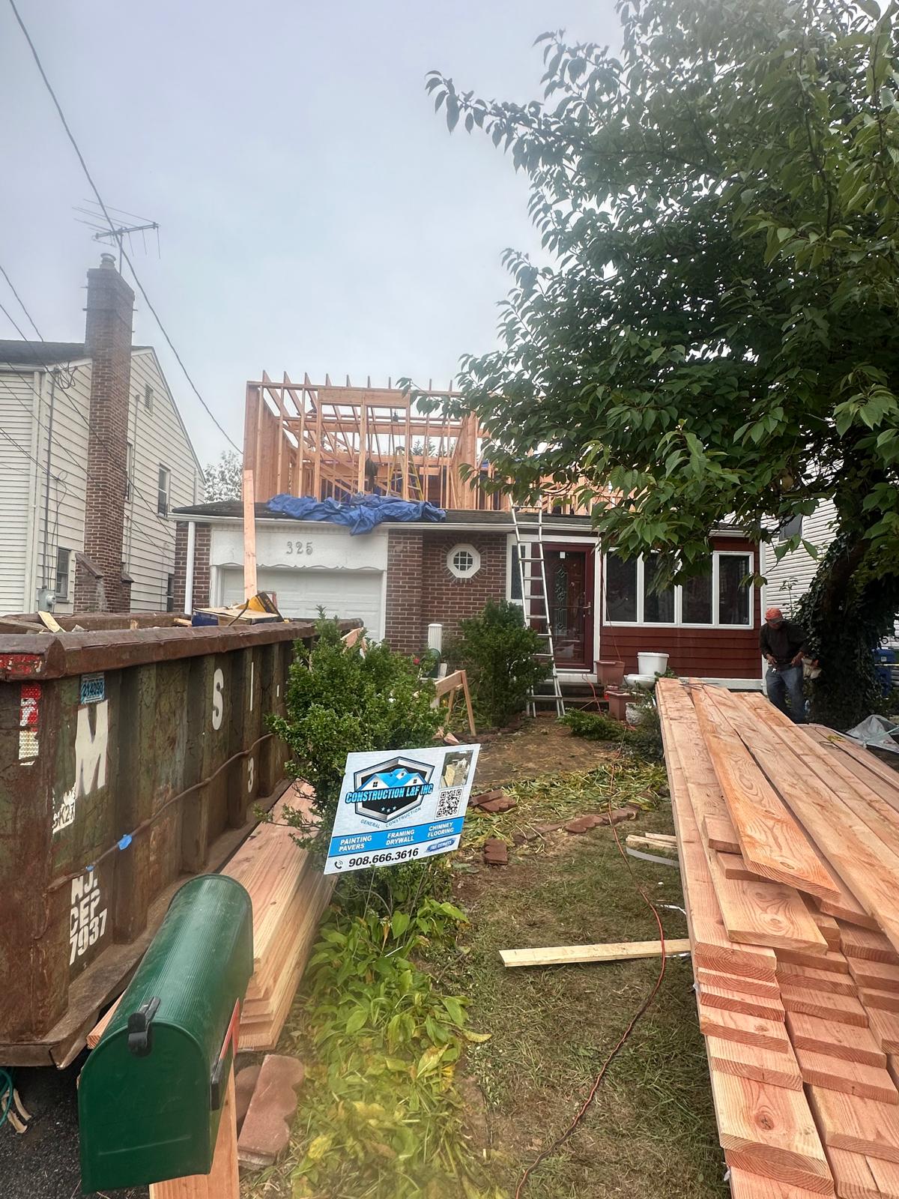
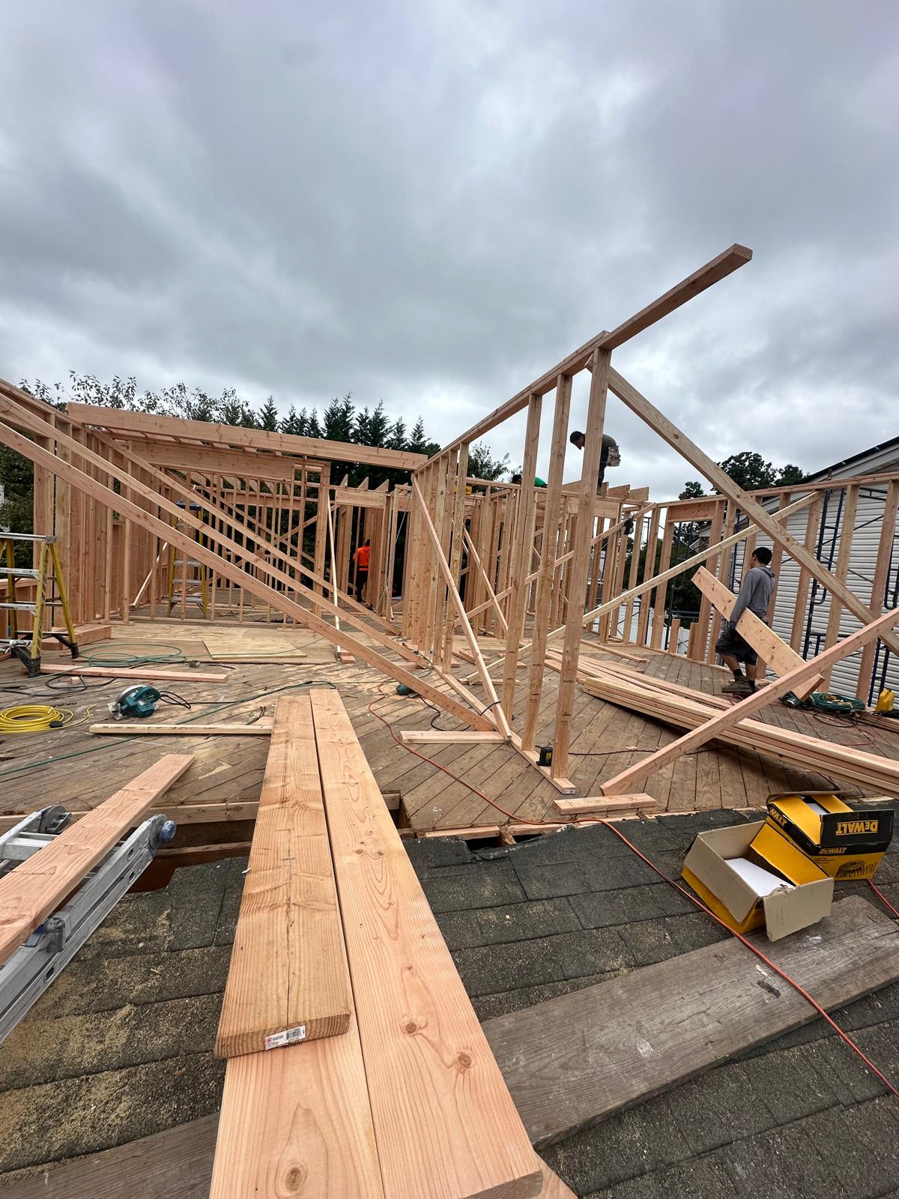
Framing is the structural backbone of any construction project, providing the support and shape for walls, floors, and roofs. While it is often hidden behind finishes, improper framing can lead to serious structural issues, including uneven surfaces, cracks, and long-term instability.
Professional framing requires precision, planning, and a deep understanding of load distribution and building codes. It is essential to ensure that all components—such as studs, joists, and beams—are properly aligned, secured, and constructed using quality materials. Even small errors during the framing stage can affect the entire structure of the building.
Common framing problems can result from poor workmanship, low-quality materials, moisture exposure, or natural settling over time. External factors such as weather conditions and foundation movement can also impact the integrity of the framing.
By addressing both structural design and execution, professional framing ensures safety, durability, and a solid foundation for all other construction and finishing work.
Frecuently Asked Questions
Framing is the process of building the structural skeleton of a property, which supports walls, floors, and the roof.
Signs of proper framing include straight walls, level floors, and no visible sagging or structural irregularities.
Wood is the most common material in residential construction, but steel framing may also be used depending on the project.
Yes, but it depends on the severity of the problem. Minor issues can be corrected, while major structural damage may require partial reconstruction.
Service Highlights


